Sell Exclusive Used
Miragaia e Marteleira
Ref. 061477
-

5 bedrooms
-

4 WC
-

6 Garages
-

240,00 m²
Usable Area
-

Description
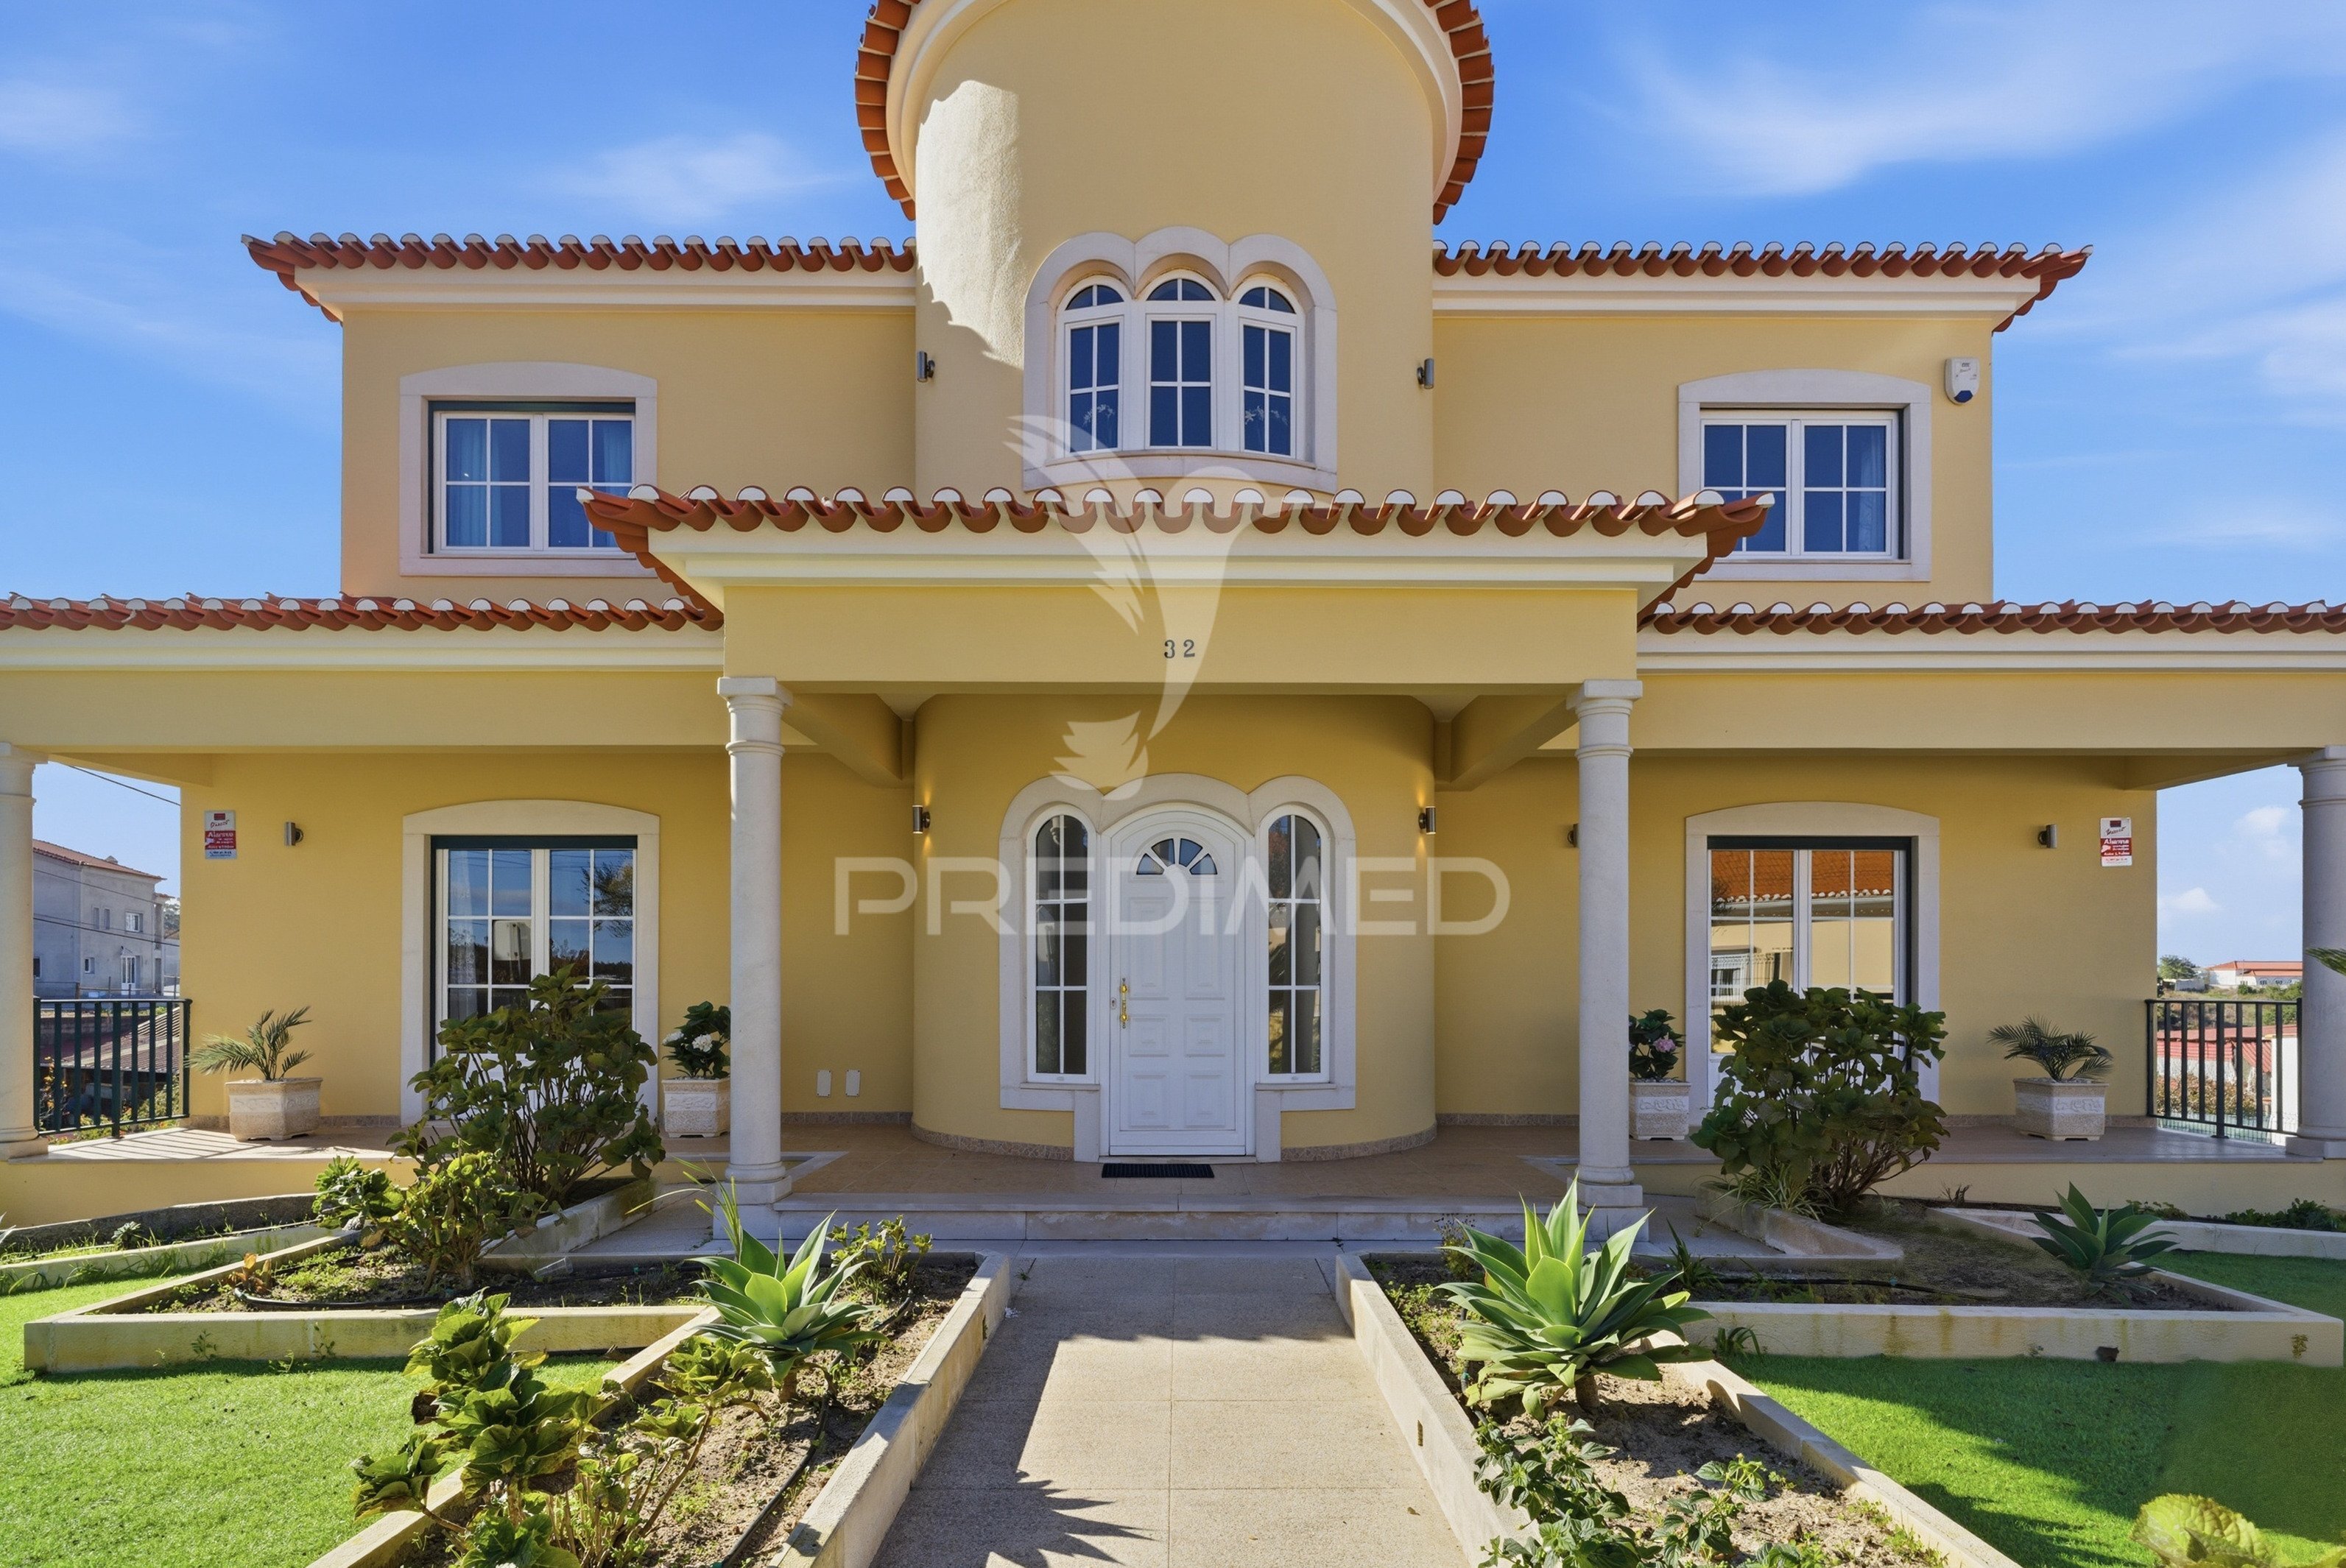
We present this magnificent 5-bedroom villa, in like-new condition, located in the Union of Parishes of Miragaia and Marteleira, in the municipality of Lourinhã. A property that combines comfort, quality construction, generous areas and a peaceful setting, ideal for those looking to live with privacy, space and quality of life.
With a gross construction area of 425 m², this two-storey detached villa stands out for its excellent interior layout, natural light and open countryside views.
Comfort, quality and functionality
The villa was designed to provide well-being in every room. It features air conditioning throughout, ensuring year-round thermal comfort, and is equipped with a 280-litre heat pump, providing greater efficiency in hot water supply and lower running costs.
The construction offers quality materials, good thermal and acoustic insulation, efficient window frames and a functional layout that enhances privacy and family comfort.
Interior layout
Ground floor
On the ground floor, we find a spacious and highly functional living area, comprising:
- Suite with 19 m²
- Second suite with 21.5 m²
- Suite bathroom with 5 m²
- Bedroom with 16 m²
- Common bathroom with 7.5 m²
- Living room with 24.5 m²
- Spacious kitchen with 27.5 m², fully equipped with modern TEKA appliances
The kitchen, spacious and practical, is ideal for everyday family life, offering space, storage and a comfortable connection to the remaining areas of the home.
First floor
The first floor offers a more private area, comprising:
- Bedroom with 17 m²
- Bedroom with 19 m²
- Living room / multipurpose room with 23 m²
- Private bathroom with 2.25 m²
This floor allows for several uses and can be adapted as a leisure area, office, games room, gym or independent space for family and guests.
Outdoor area designed for leisure and social moments
Outside, the villa offers a pleasant garden and swimming pool area, perfect for relaxing moments, family gatherings and outdoor meals.
The balconies and terraces allow you to make the most of natural light, ventilation and countryside views, creating a harmonious connection between the interior and exterior spaces.
Exceptional garage with 170.5 m²
One of the main highlights of this property is its 170.5 m² garage, with capacity for several vehicles and additional space for storage, a workshop, technical area or other uses.
This generous area makes the villa especially attractive for families who value extra space or for those who need a large support area.
Peaceful location, close to everything
The villa is set in a quiet residential area, with good access and close to several points of interest:
- Regional beaches, including Lourinhã and Praia da Areia Branca
- Lourinhã town centre, with shops, services and restaurants
- Schools and public infrastructure
- Quick access to the region’s main roads
Here, you can enjoy the tranquillity of the countryside without giving up proximity to the town centre and the beaches of the West Coast.
A home ready to move into
This villa offers all the conditions for immediate occupancy, making it an excellent option as a permanent residence, second home or even an investment in an increasingly sought-after area, known for its quality of life and proximity to the sea.
If you are looking for a spacious, comfortable, modern home with excellent outdoor areas, this could be the ideal opportunity.
Book your visit now and come and discover this fantastic 5-bedroom villa in Miragaia and Marteleira, Lourinhã.
João Sadio - 915 166 627
YOUR HOME LIVES HERE!
Details
Caracteristics
Equipments
Infrastructures
Surrounding areas
Location
